4897 Sandhill Way, Panama City, FL 32404
- $403,175
- 4
- BD
- 2
- BA


- Sold Price
- $403,175
- List Price
- $403,175
- Closing Date
- Sep 20, 2024
- MLS#
- 761890
- Bedrooms
- 4
- Bathrooms
- 2
- Full-baths
- 2
- Acres
- 0.17
- Lot Size
- 7,405
- Subdivision
- Titus Park
- Year Built
- 2024
Property Description
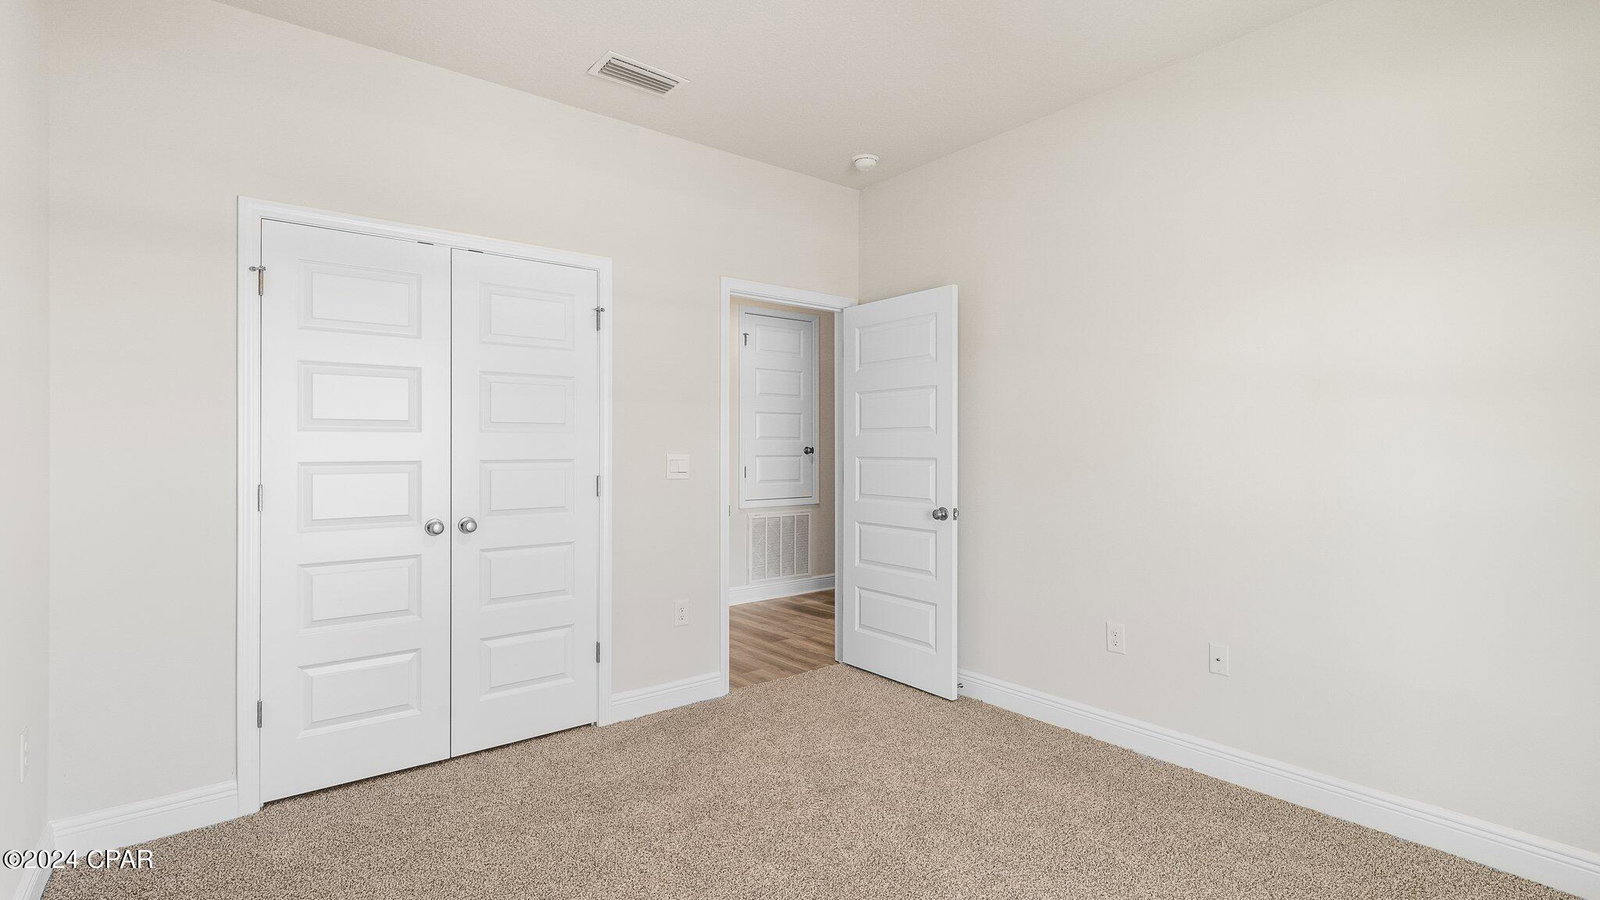
New home under construction in Titus Park This Victoria floor plan is located at 4897 Sandhill way. This home is situated on a corner lot. The Victoria is a 4-bedroom, 2.5-bathroom, 2 car garage home. As you approach the Victoria floor plan, you will notice the large covered front porch and beautiful Hardie Board Plus siding that covers all sides of the house. There is also a covered back patio that has plenty of room for patio furniture to enjoy your morning coffee or having friends over. On the inside, you'll notice the sunlight that radiates throughout the home from the many windows and the EVP flooring throughout the main areas of the home. Each bedroom has plush carpet floors and closets with ventilated shelving. The large open living room has tray ceilings and a ceiling fan and opens to the kitchen and dining area. The kitchen and full bathrooms have beautiful white cabinets and elegant white quartz countertops. The primary bathroom features a double vanity and a separate tub and a shower with glass doors next to a walk-in closet. The guest bathroom also features a double vanity and plenty of cabinet space. Titus Park is a new home community in lovely Panama City, Florida. Located right off Highway 231, it is conveniently located close to shopping, food, great schools, and not far from Tyndall Air Force Base. Across the street from Titus Park, you will notice that a large grocery store just opened, making it convenient to grab what you need without traveling far from home. You also will be close to 23rd street in Panama City, which has a multitude of shopping, food, gyms, and more. Homes are subject to prior sale or rent. Home and community information, association fees (if any), included features, terms, availability and amenities, are subject to change at any time without notice or obligation. Drawings, pictures, photographs, videos, square footages, floor plans, elevations, features, colors and sizes are for illustration purposes only and will vary from the homes as built. Landscaping and furnishings may be decorator items not included in the purchase price and may not be available.
/u.realgeeks.media/coastallivingrealtyllc/Coastal_Living_logo_color-01.jpg)
Additional Information
- Interior Features
- Smart Thermostat
- Lot Dimensions
- 70x110
- Parking Spaces
- 2
- Appliances
- Electric Range, Electric Water Heater
- Elementary School
- Deer Point
- Middle School
- Merritt Brown
- High School
- Mosley
Mortgage Calculator
Listing courtesy of DR Horton Realty of Emerald Coast, LLC. Selling Office: Counts Real Estate Group Inc.