344 N Palo Alto Avenue, Panama City, FL 32401
- $400,000
- 5
- BD
- 3
- BA




- Sold Price
- $400,000
- List Price
- $415,000
- Closing Date
- Jul 25, 2025
- MLS#
- 772947
- Bedrooms
- 5
- Bathrooms
- 3
- Full-baths
- 3
- Acres
- 0.24
- Lot Size
- 10,498
- Subdivision
- Sudduths 4th Add
- Year Built
- 1941
Property Description
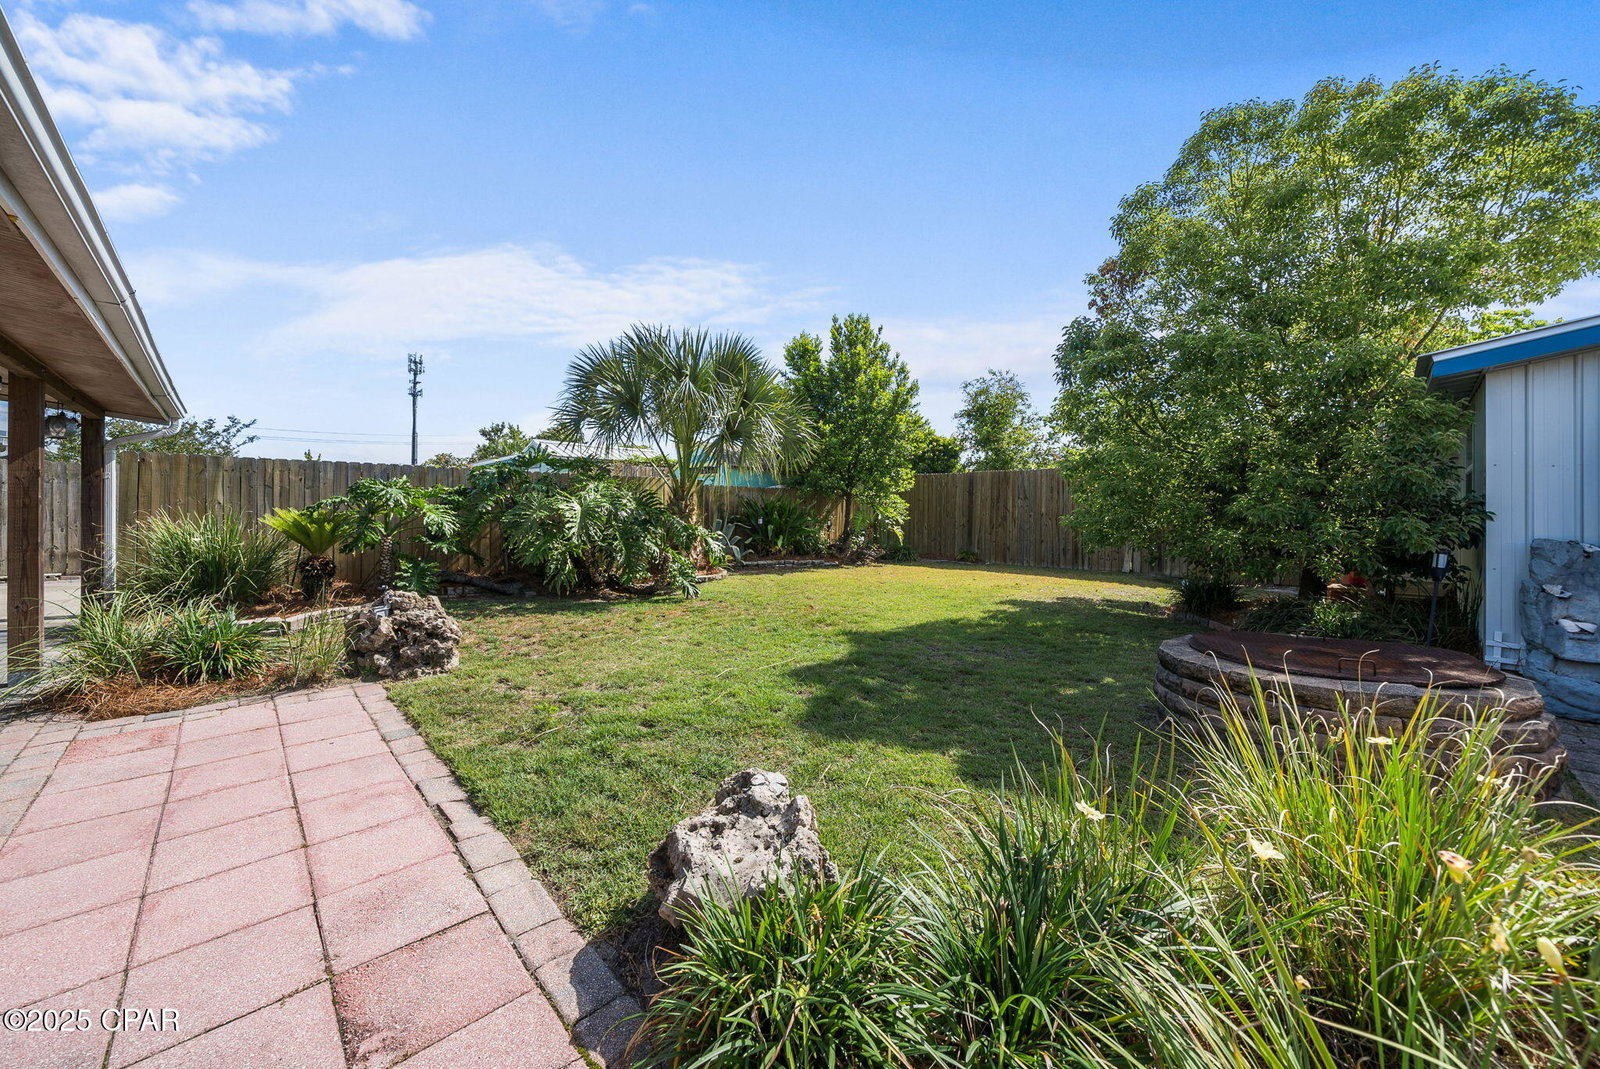
***REDUCED FOR QUICK SALE*** Charming Home in The Cove - Versatile Living with Incredible Space! Welcome to this beautiful home in the highly sought-after Cove neighborhood! From the moment you step inside, you'll be impressed by how open and spacious it feels. The heart of the home is a large, well-appointed kitchen complete with tons of custom cabinets for storage—perfect for entertaining or daily family living—while the oversized master bedroom provides a peaceful retreat. A unique bonus space off the master is currently used as a walk-in closet but offers flexibility galore—it could easily function as a nursery, small bedroom, home office, or craft room. Step outside to your own private paradise: a huge covered back porch with dual ceiling fans to keep you cool, surrounded by beautifully landscaped gardens full of vibrant plants and flowers. The backyard also includes a storage building and an Accessory Dwelling Unit (ADU) with private access—ideal for guests, extended family, or additional rental income. It's currently set up with a separate living area, bedroom, office, kitchenette with a bathroom featuring a walk in shower. Worried about parking? Not here! Enjoy a circle drive in front plus two separate driveways on either side of the home—offering ample parking for 6-10 cars, boats, or trailers. Boating enthusiasts have access to the new Snug Harbor public boat launch less than a mile away making it easier than ever to get on the water! Recent upgrades include new 4 ton AC, replaced last year. Home also has encapsulated crawlspace with condensation pump to provide peace of mind for years to come! This home offers the perfect mix of functionality, charm, and income potential—schedule your tour today! **edit** square footage includes agent measured ADU...wasn't available originally. 5/9/25
/u.realgeeks.media/coastallivingrealtyllc/Coastal_Living_logo_color-01.jpg)
Additional Information
- Stories
- 1
- Exterior Features
- Deck, Patio, Fire Pit, Outdoor Shower
- Lot Dimensions
- 75x140
- Community
- Bunkers Cove
- Appliances
- Washer/Dryer Stacked, Electric Cooktop, Electric Oven, Electric Range, Gas Water Heater, Tankless Water Heater
- Elementary School
- Cherry Street
- Middle School
- Jinks
- High School
- Bay
Mortgage Calculator
Listing courtesy of Beachy Beach Real Estate. Selling Office: Gulf Life Real Estate Inc.